
Deck Installation Plans Built for Comfort and Durability
If you have ever stepped onto a deck that feels uneven, stains didn’t hold, or rain seems to find its way where it shouldn’t, you already know planning matters. This guide helps you map out practical deck installation plans that fit how you live today and how your outdoor space will handle Texas weather over time.
You’re planning a new deck in Sherman, TX, and the vision is clear: a comfortable place to relax, grill, and host. Then you start comparing options and realize the real decision is not just materials. It is the layout, the drainage, and the details that decide whether the deck stays stable and good-looking season after season.
Before you sign off on anything, you need a plan you can understand. This article walks you through what to check in deck installation plans, how to think about durability and comfort, and how fencing and gates can support the overall backyard setup. You will also find a practical checklist you can use during your planning conversations.
- Quick answer
- What to check first
- Main considerations
- Local factors
- Common mistakes
- Customer checklist
- Frequently asked questions

Quick Answer
Comfort and durability start with the plan, not the finish. Focus on how the deck will drain, how the structure will be supported, and whether the layout matches your daily paths and furniture. In Sherman, TX, where heat and rain can swing quickly, you will want details that reduce standing water and help protect wood surfaces. Ask your contractor to review the design in terms of footing support, spacing, and surface protection. If you are planning gates or privacy, consider those during the same phase so your deck and access points work together.
What to Check First
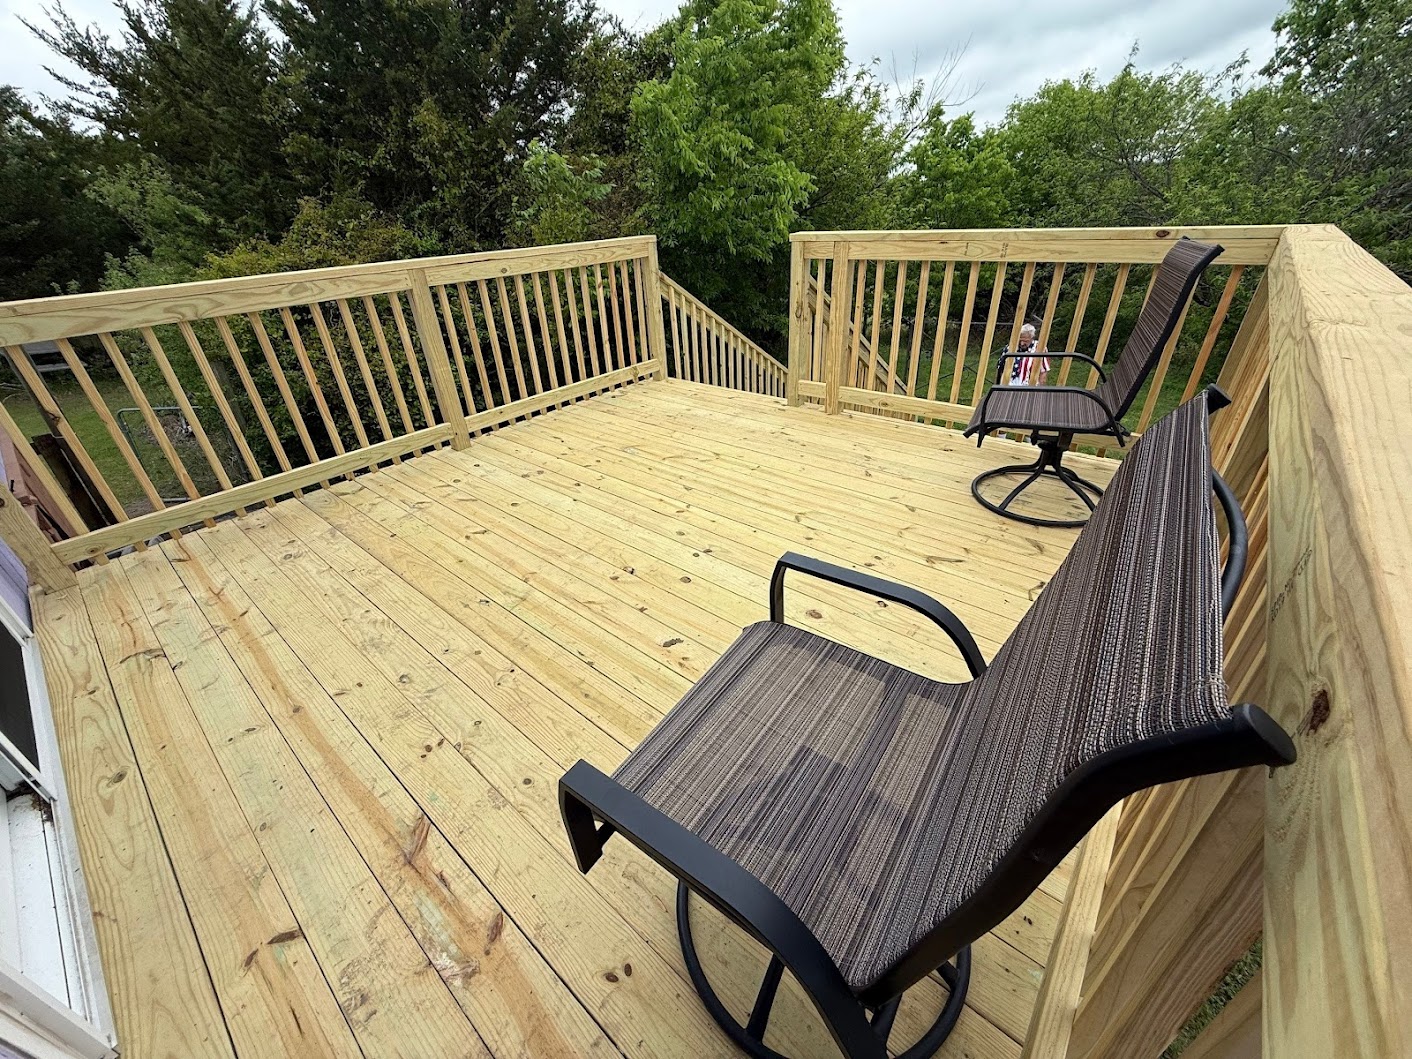
Start with the “how you will use it” questions. How many people will sit comfortably? Where will the grill and outdoor kitchen go? Will you need a clear route from the house door to stairs or to a gate? When the layout is practical, the deck feels comfortable immediately, and it stays easier to maintain later.
1) Walk the paths
Map the movement from doors to seating, stairs, and any nearby access points. Avoid tight corners where furniture rearranging becomes a chore.
2) Think drainage early
Even the best materials struggle when water pools. Ask how the plan directs rain away from the structure and house areas.
3) Plan for outdoor living
If you are adding features like covers, kitchens, or fireplaces, design the deck surface and layout around those loads and clearances.
Main Things Customers Should Understand
Deck installation plans should be specific enough that you can picture how the deck will perform. That means clear decisions on structure, surface protection, and how the deck connects to the rest of your yard. A deck is also part of a bigger outdoor system, and fencing, gates, and privacy can affect comfort, airflow, and sightlines.
Professional observation: The most comfortable decks are the ones that feel level underfoot and stay that way after weather swings. The plan should explain how the structure supports the surface and how rain is handled before you choose stains or finishes.
Structure and support that stay steady
When homeowners ask about durability, they often picture the top boards. In real use, durability starts below the surface. Your plan should show how the deck will be anchored and supported so it resists bounce or movement when people walk, sit, or move furniture.
Surface choices and long-term appearance
Surface protection is not only about looks. For wood decks, staining and sealing help keep the material performing. If you are considering wood fence staining nearby too, it can make sense to coordinate timing so outdoor surfaces are treated consistently across the yard. You can review options for wood deck building through deck building planning and ask how surface protection fits your timeline.
Make room for privacy and access control
A deck is where you spend time, and it is also where you want privacy. If you are planning privacy fence installation, you will want the deck plan to align with fence lines, gates, and any access points. For background on fencing options that commonly pair with decks, explore residential fencing so your deck and yard layout stay cohesive.
Representative scenario: “We planned the deck, then changed the gate”
One Sherman homeowner planned a deck for a new seating area, but later decided they wanted an automatic gate-style access point near the side yard. Because the deck layout was not coordinated with the access plan, the final walkway to the gate required extra adjustments and made furniture placement awkward. The lesson is simple: if you think you might add a driveway gate or gate access, include it in the deck installation plans from the start so the routes and clearances line up.
Practical recommendation: If your deck will connect to any gate or fenced boundary, confirm the exact gate location before the deck is locked in. That one step prevents rework and helps your outdoor space feel intentional from day one.
Want a deck plan that fits your yard layout?
Share how you plan to use your space in Sherman, TX, and we can help you think through the details that impact comfort and durability. If you already know you want fencing or gates as part of the same project, mention that too.
Contact Lowery Fence & PatioWhy This Matters in Sherman, TX
Local conditions influence deck comfort and performance. In Sherman, TX, you can see stretches of heat followed by periods of rain, and that cycle affects how wood products expand, contract, and dry out. A durable deck plan accounts for drainage and surface protection so water does not linger around structure points. It also considers how your fencing and yard layout will handle wind exposure and privacy needs as your outdoor living space becomes a daily routine.
| Planning item | What to ask for in the plan | Why it improves comfort and durability |
|---|---|---|
| Deck layout and traffic flow | Clear paths from door to seating, stairs, and any gate area | Reduces awkward furniture placement and helps the deck feel usable all day |
| Drainage approach | How rainwater will be directed away from key structure zones | Helps limit standing water that can lead to faster wear |
| Surface protection plan | How staining fits your schedule and maintenance expectations | Supports long-term appearance and performance for wood surfaces |
| Integration with fencing | Where privacy fencing lines up with deck edges and gate locations | Creates a consistent yard layout and improves privacy where you spend time |
| Outdoor feature coordination | Where covers, outdoor kitchens, or fireplaces will sit relative to deck framing | Prevents later layout changes and helps keep the deck comfortable around features |
Common Mistakes to Avoid
Deck installation plans can go wrong when homeowners focus only on the look of the final surface. One common issue is choosing a layout that does not match how people actually move through the space. Another is delaying decisions about fencing or gates until after the deck is built, which can force walkway changes or awkward transitions.
- Building the deck without confirming where gates and privacy fencing will land
- Underestimating drainage and allowing water to pool near structure points
- Choosing surface protection without a realistic maintenance plan
- Not planning for outdoor features, like custom patio covers or outdoor cooking areas, before framing decisions
- Forgetting how stairs and transitions will feel when the deck is wet or busy
Customer Checklist
Use this checklist when reviewing your deck installation plans. It is written to help you ask better questions, catch gaps early, and make sure the design supports comfort every time you step outside.
Actionable checklist: Bring these items to your planning conversation and ask for clear answers on each one.
- Confirmed deck layout for your daily routes (door to seating, stairs, and any gate)
- Drainage plan discussed and understood (how rainwater will move away)
- Structure support approach reviewed so the surface stays stable
- Surface protection and stain timing discussed for your climate and schedule
- Fence line and gate location coordinated with the deck plan
- Any outdoor features (like custom patio covers) planned before final layout decisions
Frequently asked questions
How do I plan for comfort when family furniture and grills will be used on the deck?
Should I think about fencing and gates at the same time as the deck?
What should I ask about durability for a deck in Sherman’s weather?
If I’m staining wood fences too, does it matter that my deck is stained later or earlier?
Can I add outdoor features after the deck is built?
Ready to firm up your deck plan?
Bring your measurements and your intended use for the deck. We will help you think through the comfort details and the durability considerations that matter for Sherman, TX homes.
Contact Lowery Fence & Patio
About Lowery Fence & Patio
Lowery Fence & Patio provides fencing and outdoor living solutions for property owners in Sherman, TX and surrounding areas including Collin County, Grayson County, Cooke County, and Fannin County. If your project includes deck building, privacy, gates, or outdoor upgrades, our goal is to help you plan the details that support comfort and durability across the whole backyard.